Best for
- Garage and studio buyers
- Shops adding a larger cabinet
- Teams comparing heavy systems
Watch for
- Doorway and stair route
- Bench load
- Startup electrical loads
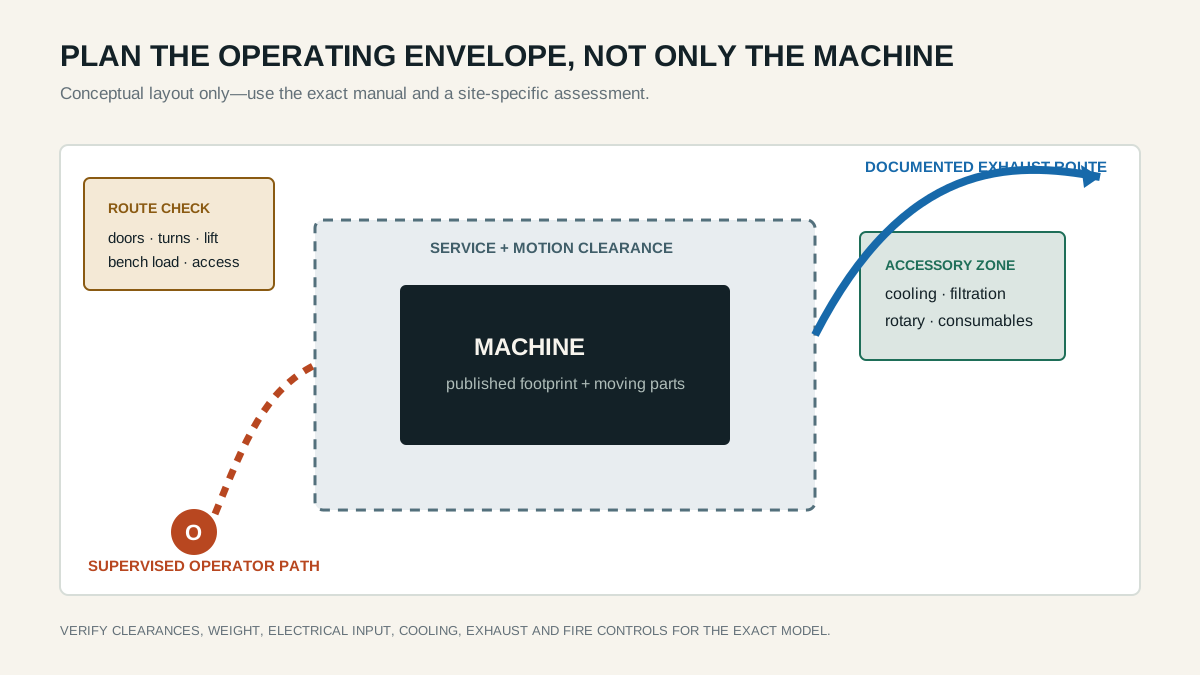
Map the delivery and operating envelope
Measure every doorway, turn, stair and lift before delivery. Record machine weight, lifting points and bench or stand rating. Add room for open lids/doors, rotary height, conveyor travel, pass-through stock and maintenance.
A P3-class cabinet, for example, requires different route and bench planning than a compact enclosed diode—even before extraction is added.
Separate electrical math from electrical approval
You may total published input watts and estimate current as watts divided by volts for planning. That is not a breaker, wire or circuit prescription. Follow the current manual and use a qualified electrician when required.
Keep extraction, chiller, compressor, computer and accessory loads in the same plan without assuming every device can share one circuit.
Control access and supervision
Preserve covers and interlocks. An open or Class 4 system in an occupied/shared environment needs a professional site-specific assessment and controlled-access plan. Every operation needs trained, continuous supervision.
Decision criteria
Primary and authoritative sources
A source link supports the stated fact; it is not an endorsement.